ServicesRemodel & Addition Wiring
Remodel & Addition Wiring in Grand Prairie
A remodel or addition opens up walls you won't see inside again for years. We lay out circuits, outlets and lighting with you and your builder, file the permit, and get the rough-in inspected before drywall goes on. After paint, we return to install devices and fixtures.
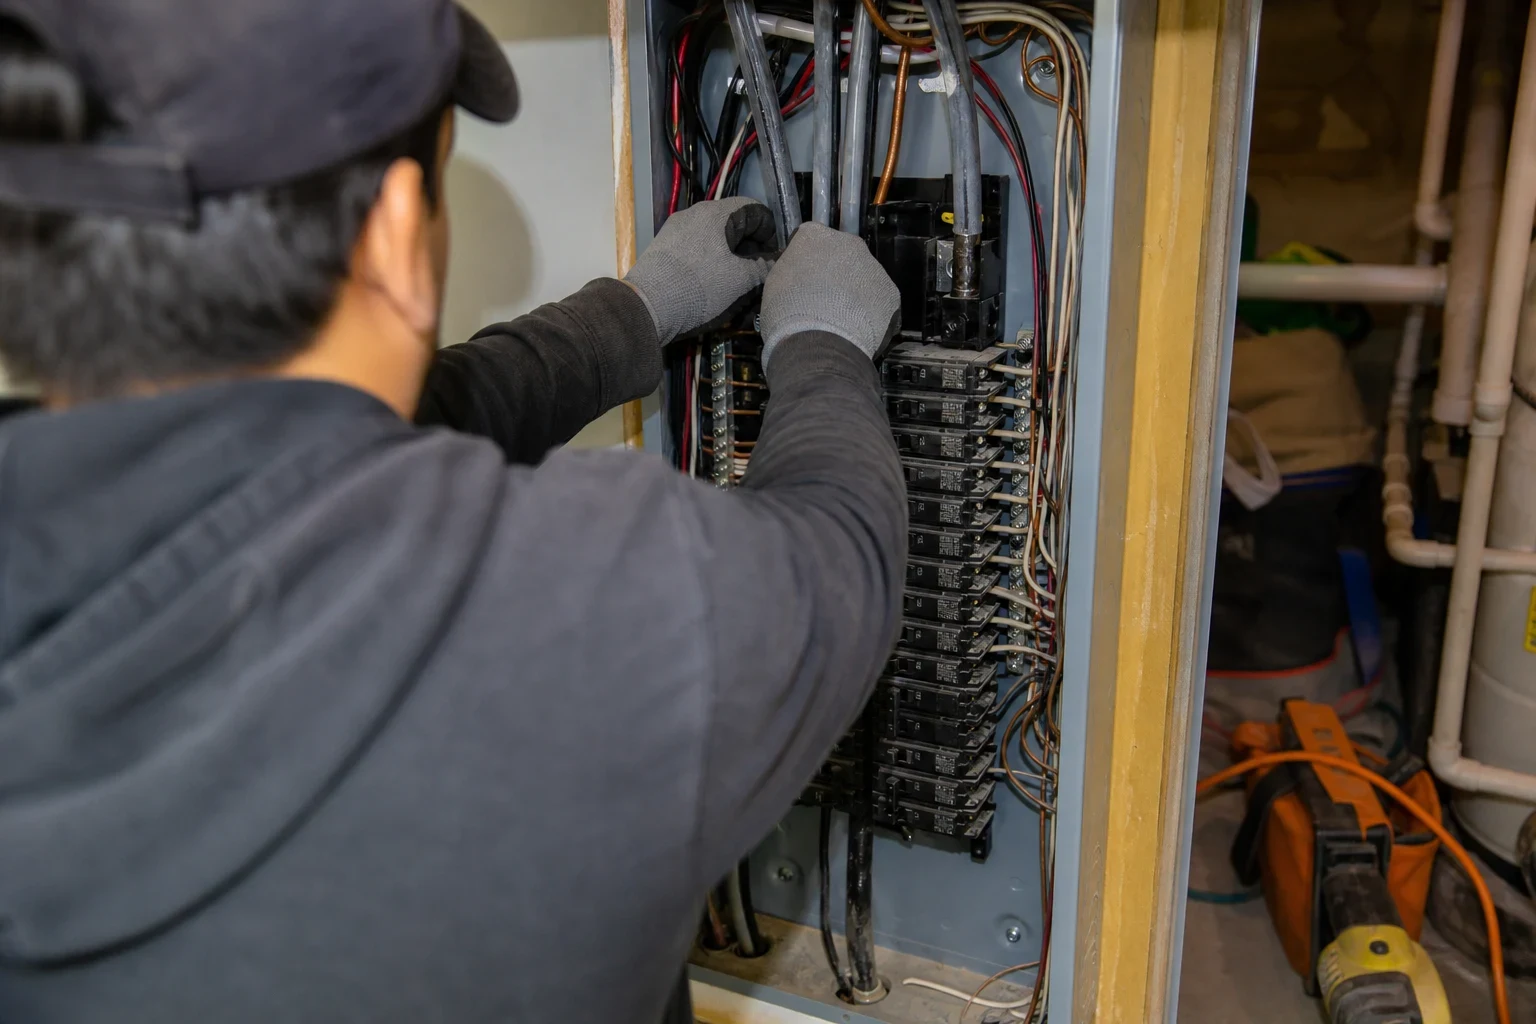
Wiring that keeps pace with your project
A kitchen remodel, a gutted bathroom, a garage turned into a bedroom, a new room off the back of the house. Each one changes how much power that part of your home needs. New appliances pull more load. Code also asks for things older rooms never had, like GFCI and AFCI protection, tamper-resistant outlets and set spacing for outlets along counters.
We look at what you're adding, check whether your panel can carry it, and lay the work out so it fits your build schedule. If the panel is short on space or capacity, we say so at the first visit and explain your options, including a panel upgrade.
Timing matters too. Plenty of people start a project in spring so the new space is ready to use by summer. An addition usually brings new cooling load, and a hot July is when an undersized circuit shows itself. Getting the wiring planned early means you find that out on paper, not when the breaker trips.
What the job covers
Power needs and room plan
First we figure out the power the new space will draw. Then we walk the rooms with you and mark where outlets, switches, lights and appliances will go, all before we price it.
Circuits of their own
Ranges, dishwashers, microwaves, disposals, bath fans and mini-splits each get their own circuit from the panel, sized for what it runs.
Rough-in while studs are bare
With the framing open, we run cable, mount boxes and tie in grounds, and leave it neat for the rough inspection.
Code-required safety devices
GFCI near water, AFCI on circuits for bedrooms and living areas, tamper-resistant outlets, and wired smoke detectors anywhere the rules call for them.
Finish work and testing
After drywall and paint, we come back to set devices, plates, fixtures and recessed lights. Every circuit gets tested and the panel gets labeled.
Permits and inspector visits
We file the electrical permit, schedule inspections the way the local jurisdiction requires and deal with the inspector's questions so you don't have to.
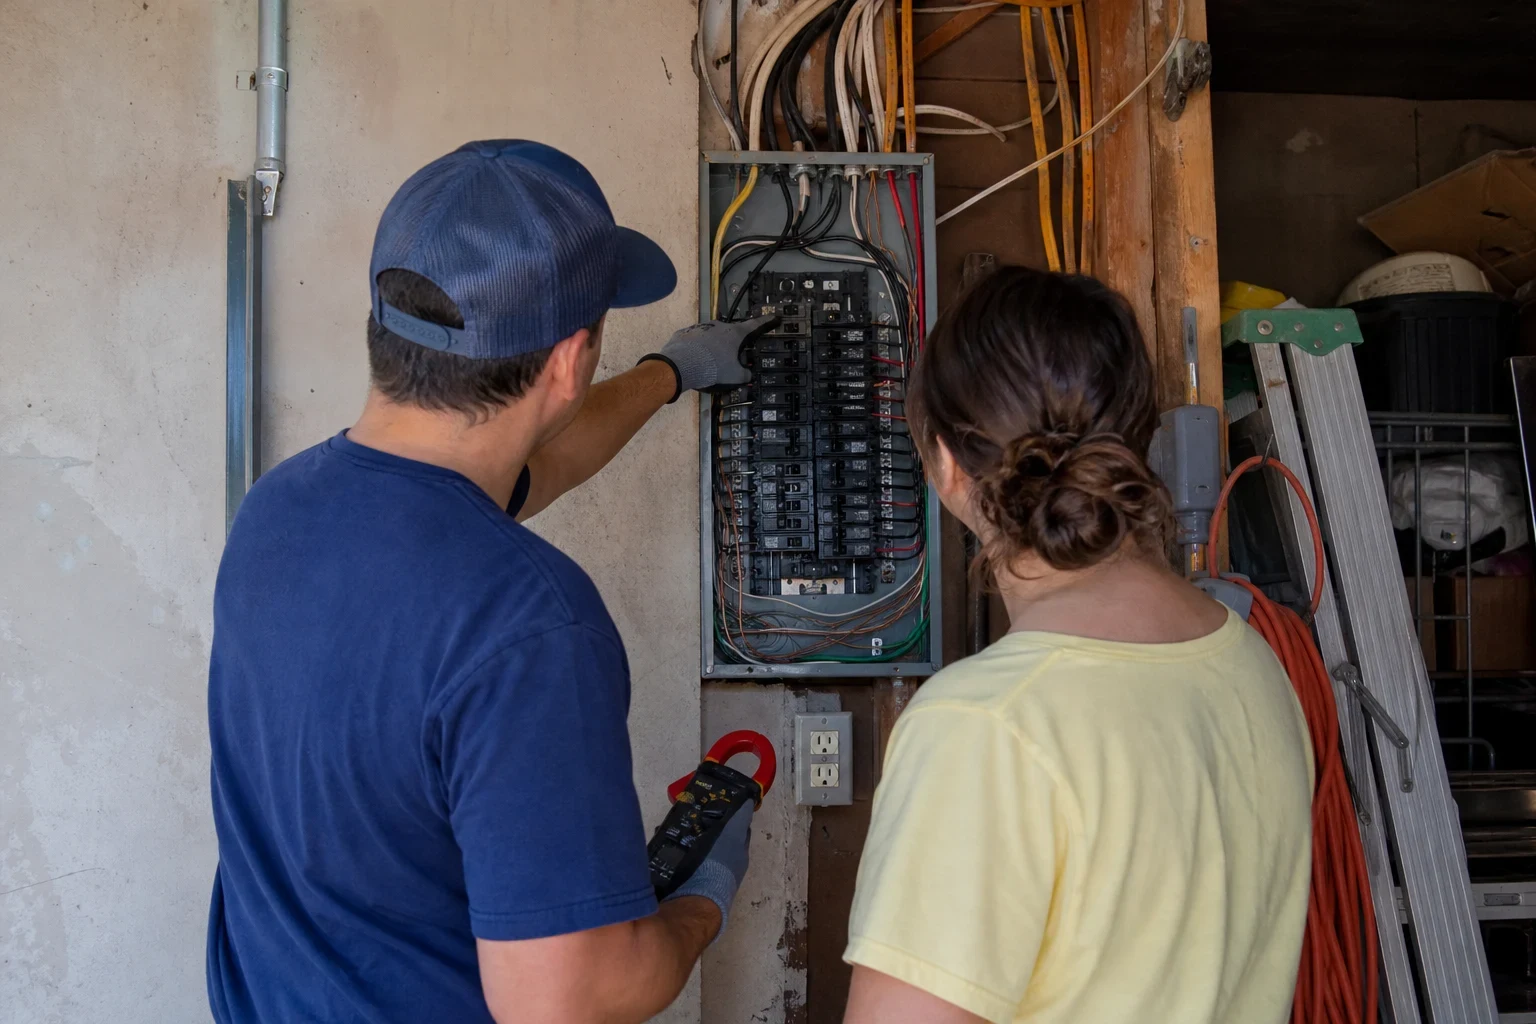
Signs your remodel needs an electrician early
- Your panel is already full
- No open breaker slots, or tandem breakers squeezed in, means new circuits need a plan before demolition starts.
- The kitchen is getting bigger appliances
- An induction range, a double oven or a second fridge adds load the old kitchen circuits were never sized for.
- You're converting a garage or attic
- These spaces often have one or two outlets on a shared circuit. A room people live in needs far more than that.
- Breakers trip in the room you're adding onto
- If the existing space already trips, building onto it makes it worse. We find the cause first, the same way we would on an electrical repair call.
- Open walls show old or rough wiring
- Brittle insulation, ungrounded runs or splices with no box turn up once drywall comes down. Fixing it now is far easier than later. If it's all through the house, whole-home rewiring may make more sense.
How a remodel wiring job runs
- 1
Walkthrough and written scope
We visit, open the panel and talk through the layout with you. You get a written scope listing the circuits and devices, with the price, before any work starts.
- 2
Permit and scheduling
We file the permit and line up dates with your builder so neither crew is waiting on the other.
- 3
Rough-in and inspection
With framing open, we run the circuits and set boxes. The inspector checks it before insulation and drywall go in.
- 4
Finish, test and final
Once the walls are done, we trim out devices and fixtures, test every circuit and call for the final inspection.
- 5
Walk the space with you
We show you what's on each breaker and how to reset a GFCI. Then we clean up our scraps and leave.
What sets the price
No two remodels are the same, so we price yours after we've seen the space and the panel. The written scope spells out what's included. If something changes partway through, we talk it over with you before doing the extra work.
- Circuits and devices
- More appliances, outlets and light fixtures mean more wire, more breakers and more hours. A bath fan circuit is a small job. A full kitchen is a big one.
- Panel capacity
- If your panel has room and amperage to spare, new circuits drop right in. If it doesn't, a panel upgrade or a subpanel becomes part of the job.
- Access to the runs
- Open framing is the fastest. Many homes sit on slab, so runs often go up through the attic, and attic work slows down in peak summer heat. Scheduling those runs in cooler months can help.
- Fixture and equipment choices
- Recessed lights, under-cabinet lighting and smart switches each add labor. You can supply fixtures or we can source them.
- Changes after rough-in
- Moving an outlet once the drywall is up costs more than moving it on a bare stud. Settling the layout early keeps the price where it started.
Remodel wiring questions
- Who takes care of the electrical permit?
- We do. We file it and schedule the rough and final inspections the way the local jurisdiction requires. You won't have to go to the permit office for any of the electrical work.
- Will you coordinate with my general contractor?
- Yes, and the job runs better that way. We trade dates with your builder so rough-in follows framing and finish work follows paint. If you're managing the project yourself, we'll tell you exactly when the walls need to be open.
- Can my panel take on a room addition?
- That comes down to the panel's size, its open slots and what the new space will power. We run a load check on the first visit. If it can't handle the new work, we lay out your options before you commit.
- How long will the electrical work take?
- Rough-in for one room usually takes a day or two. A whole kitchen or big addition takes more. Inspections and drywall fall in between, so we time the finish visit to your builder's schedule.
- Can we live at home while you work?
- In most cases, yes. We cut power only to the circuits we're on and let you know first. If a panel tie-in means the whole house goes dark, we agree on that time with you in advance.
- Does the rest of my house have to meet current code?
- The new work must meet current code. Wiring you're leaving alone can usually stay, though the inspector has the final word. If we notice something unsafe close by, we'll point it out and you decide.
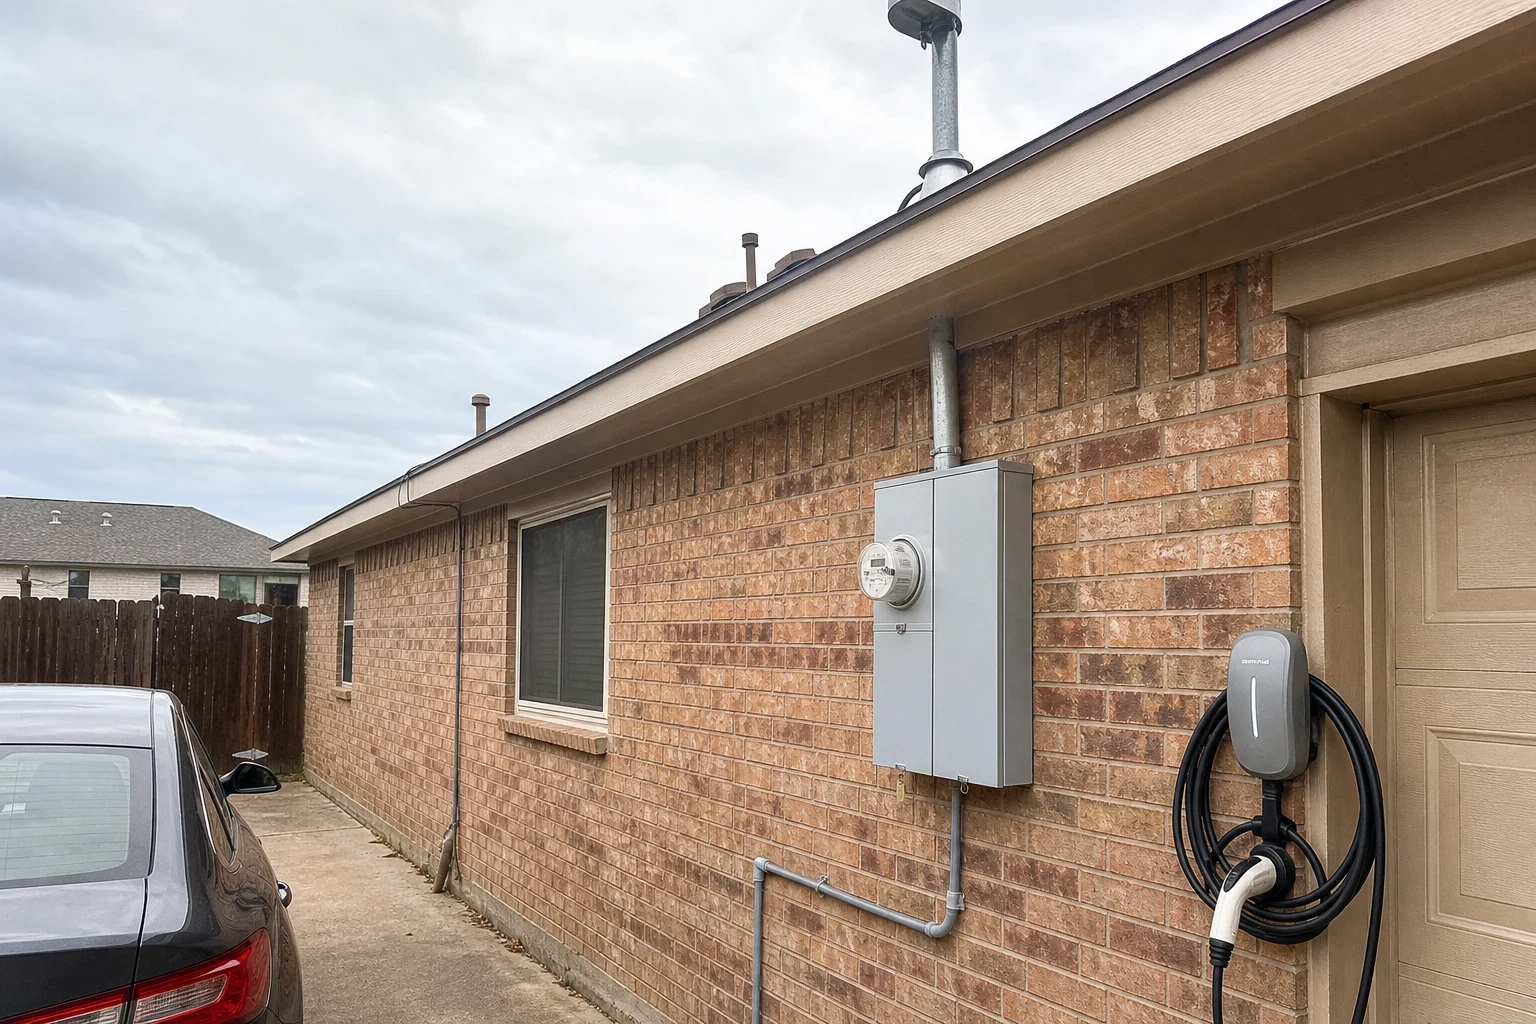
Get the wiring planned before the walls go up
Tell us what you're building and when framing starts. We'll come look at the space and your panel, then write up the scope so your project stays on schedule.